Architectural Translation
Review architectural designs and convert intent into AAC system specifications.
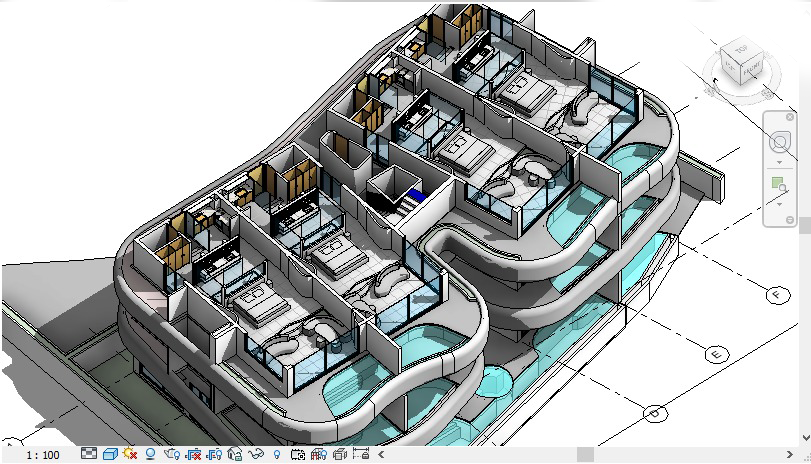
Complete fabrication and installation drawings, ready for manufacturing — with 3D visualization and detailed sectional drawings presenting AAC systems clearly.
"A perfect drawing eliminates a hundred questions on the factory floor and the construction site."
MHE Group produces complete fabrication and installation drawings based on architectural designs — ready for manufacturing and on-site installation. Our shop drawings convert design intent into precise, manufacturable specifications that factories can execute without ambiguity.
Beyond traditional 2D drawings, we provide 3D visualization and detailed sectional drawings that present AAC systems clearly to clients, contractors, and factory teams. This dual-layer documentation reduces interpretation errors and accelerates both production and installation timelines.
Review architectural designs and convert intent into AAC system specifications.
Build complete 3D AAC system models for clash detection and visual verification.
Generate manufacturing-ready shop drawings with element dimensions, reinforcement, and tolerances.
Provide sectional details and installation sequences for on-site execution teams.
Get fabrication-ready AAC shop drawings and 3D visualization from MHE Group.
Contact MHE Group →